
Custom Home Builder in Driggs, Idaho: What to Know Before You Build
Building a custom home in Driggs gives you the chance to create something that fits your property and your lifestyle in Teton Valley. It also means building in a place with its own set of demands.
Building in Driggs, Idaho

A successful home build project starts with a solid plan and a general contractor that understands how to work in mountain environments. Heavy snow, cold winters, site conditions, local building requirements, and a shorter construction season influence decisions long before the first wall goes up.
Night Shift Construction builds custom homes throughout Driggs and Teton Valley with a straightforward approach: plan carefully, practice clear communication, work with trusted local trades, and use quality materials for long-term performance.


Planning in the Tetons: Start With the Property
The Location
02
Embracing Mountain Living
A custom home should not feel like a generic floor plan dropped onto a piece of land. Your property influences the house from the beginning. Views, sun exposure, driveway access, topography, drainage, utilities, privacy, and surrounding homes can all affect where the structure sits and how the home takes shape.
Thoughtfully designed floor plans might prioritize panoramic windows toward the Tetons, covered outdoor living areas, a functional mudroom for winter gear, or garage space designed around the way you use the property. The point is not to add features because they are expected in a luxury home. It is to create a house that makes sense for you.


Before residential construction plans are finalized, your builder and design team should understand:
- How you plan to use the home year-round
- The property’s access, grade, drainage, and utilities
- Where you want privacy, views, and natural light
- Your vision for indoor and outdoor living
- Your budget and where you want to invest
- Any site or jurisdictional requirements that could affect the build
Having these discussions early can prevent expensive changes once construction is underway.
What to Know Before Building a Custom Home in Driggs
The Process
03
Designing a house that looks good in the mountains and building one that also performs well are two very different things.
A home in Driggs has to respond to its specific property and the realities of Teton Valley. That means evaluating the site, understanding the applicable building requirements, and accounting for the climate before construction begins.
Working with a team like Night Shift that has a deep understanding of the region and has expertise in custom home plans can mean the difference between dream concepts and a home built for real life.
Key Considerations Before Breaking Ground

The Night Shift Approach
The Builder
04
Our Custom Home Building Process
Our approach to custom home builds in theBuilding a custom home involves hundreds of decisions, but the process itself should feel clear.
Every Night Shift project starts with a conversation about your property, vision, budget, timeline, and where you are in the planning process. You may need a design-build team to take the project from concept through construction, already have an architect and plans underway, or be looking at a major renovation instead of starting from scratch.
Our role is to understand what you are bringing to the table, build the right team around it, and keep the project moving forward with a focus on attention to detail and expert craftsmanship.


From the first Details to Completion
| Phase | What to Expect |
|---|---|
| Initial Consultation | We discuss your property, vision, priorities, budget, timeline, and where you are in the planning process. |
| Preconstruction | We evaluate the project scope, site conditions, plans, schedule, materials, and permitting needs, and decide on any customized details before construction begins. |
| Design & Planning | Depending on the project, we coordinate the design-build process or work closely with your existing architect to prepare the home for construction. |
| Construction | We manage local trades, materials, scheduling, quality control, and the day-to-day details of your home build. |
| Final Walkthrough & Completion | We walk the finished home with you, address final details, and provide clear warranty documentation at handover. |
Different Plans, Same Attention to Detail
Not every project comes to us at the same stage. Some clients have a property and an idea. Others already have detailed home plans. Some love their existing home but need it to work differently.
Night Shift can take the project forward from any of those starting points.

01 / Design-Build Custom Homes
Starting with a property and a vision? A design-build approach brings the design and construction sides of the project together from the beginning.
We work with you through early planning, design, budgeting, and construction so decisions are made with the finished home, site, and budget in mind. Having construction involved early can also help identify practical issues before they become expensive changes in the field.
The result is a customized home developed around your property, lifestyle, and priorities rather than a predetermined plan.

02 / Working With Your Architect
Already have an architect? We can join the team as your general contractor and work closely with them from preconstruction through completion.
That collaboration lets us review plans from a construction perspective, discuss budget and materials, plan around local building requirements, and ensure the custom home reflects your vision and translates successfully to the site.

03 / Existing Plans
If your plans are already complete or close to it, we can take the project from paper to construction.
We review the plans, property, scope, budget, and schedule before breaking ground, then coordinate local trades, materials, permitting, and day-to-day construction. If something needs to be resolved before the build begins, we identify it early rather than figuring it out in the field.

04 / Renovations & Remodels
Night Shift completes high-end renovations and remodels throughout Teton Valley, including structural upgrades, redesigned layouts, updated features, and exterior improvements that improve comfort and functionality.
We bring the same focus on durability, craftsmanship, and attention to detail to an existing structure that we do to a new custom home.
A Custom Home Built for Teton Valley
Mountain Retreats in the Tetons
05

Badger Creek Ranch
Tetonia, Idaho
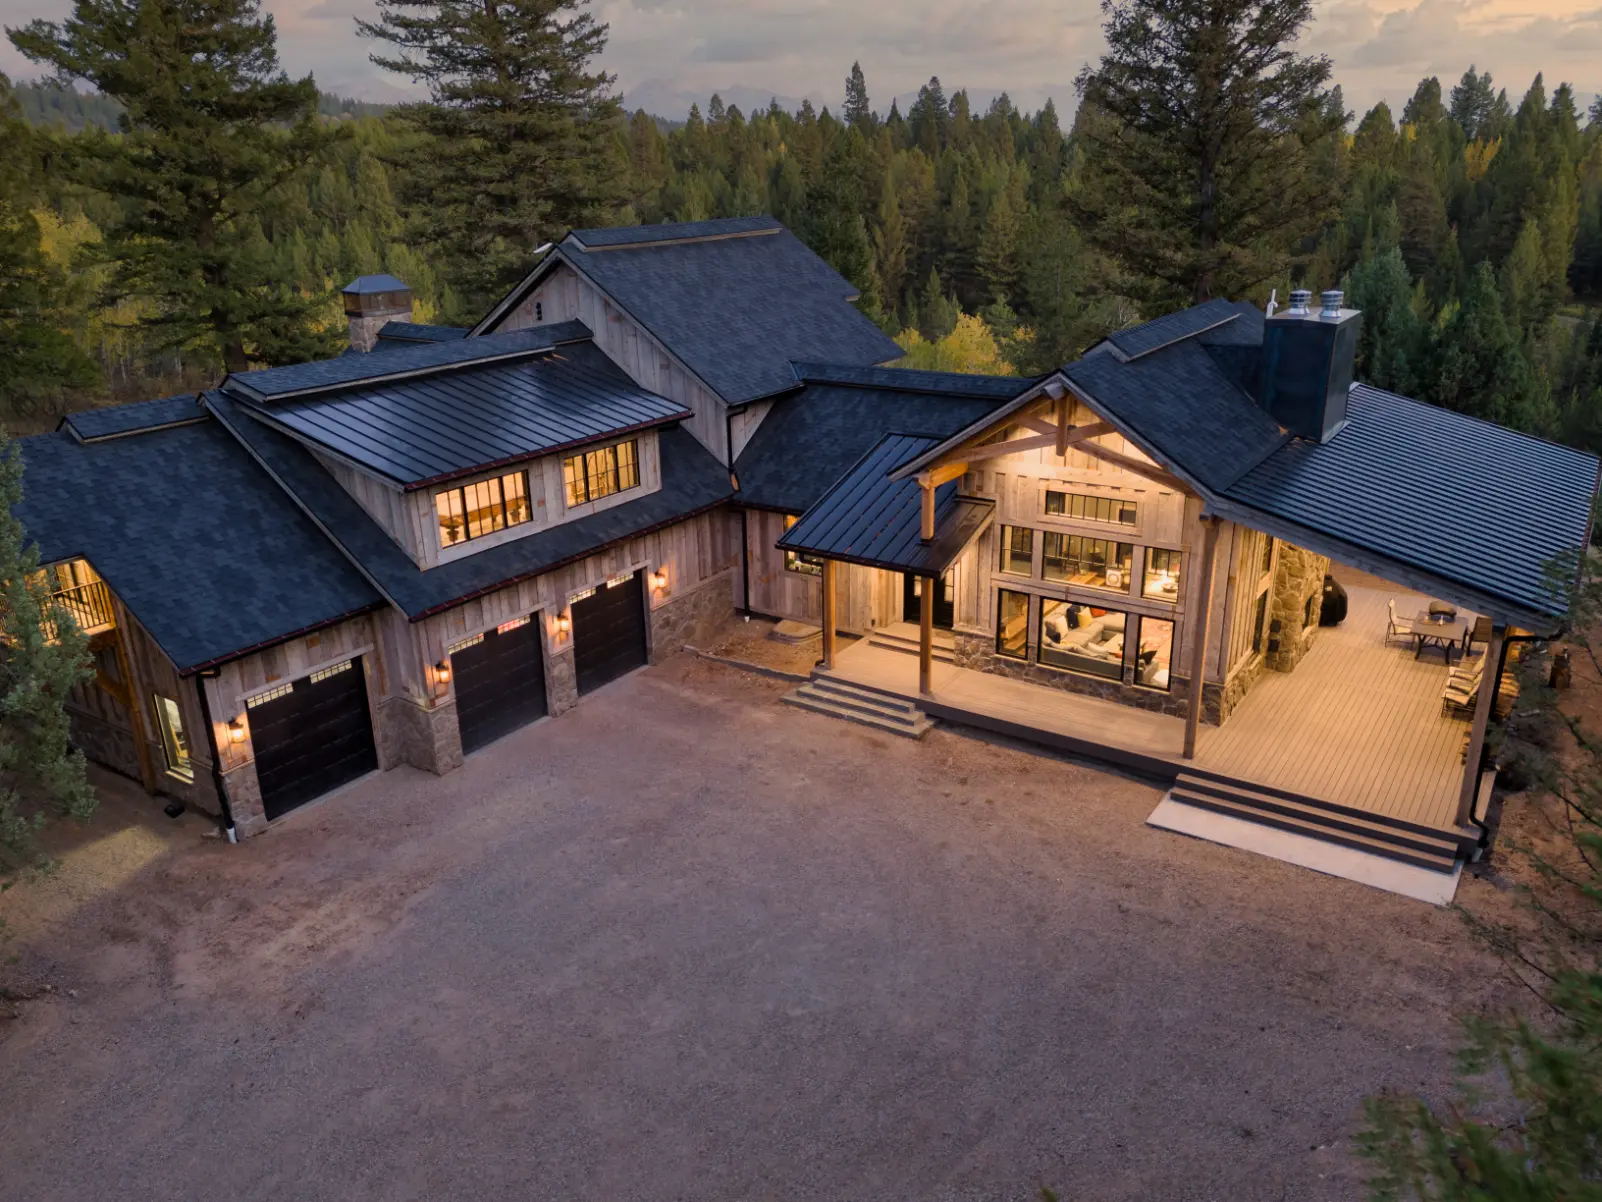
Night Shift Construction completed Badger Creek Ranch in Tetonia, Idaho, in October 2025. The 5,150-square-foot custom home includes five bedrooms and 4.5 bathrooms, and the team completed it in seven months from groundbreaking to handover.
Designed in collaboration with GPC Architects, the clients wanted a home that felt rooted in the Mountain West without sacrificing refinement. Reclaimed barnwood siding, natural stone, black standing-seam roofing, and strong architectural lines brought that vision to life.
The less-visible details were regarded with the same level of importance. A heated three-bay garage, underground drainage system, covered porches, and a 120-foot boulder retaining wall were built around the property’s realities and mountain living.
Expert craftsmanship is not one finish or feature. It is the attention given to the entire structure, from the work behind the walls to the details you see every day.


Custom Home Building in Idaho FAQS
What to Know
06
FAQs
Everything you need to know about working with custom home builders in Teton Valley.
